93 Goshawk TRL
Big Sky, MT 59716
- 5 Beds
- 6 Baths Full Baths: 5 Half Baths: 2
- 5,502 SqFt
- 1.02 Lot Size
- 2018 Year Built
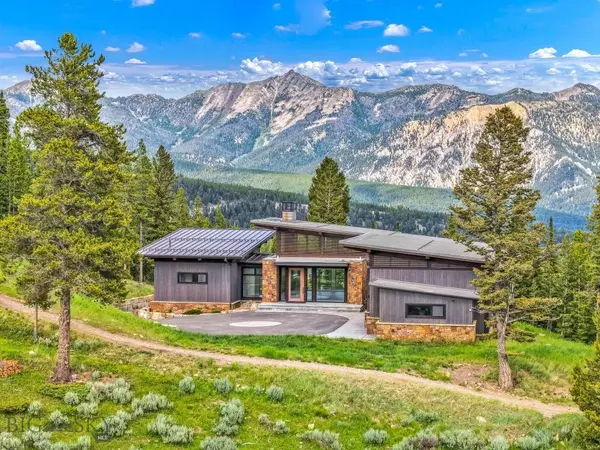
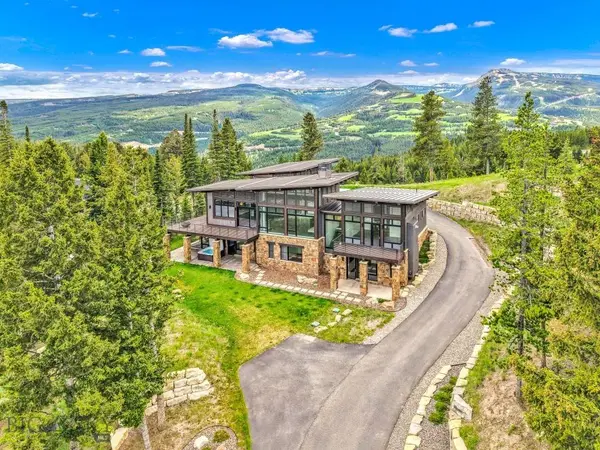
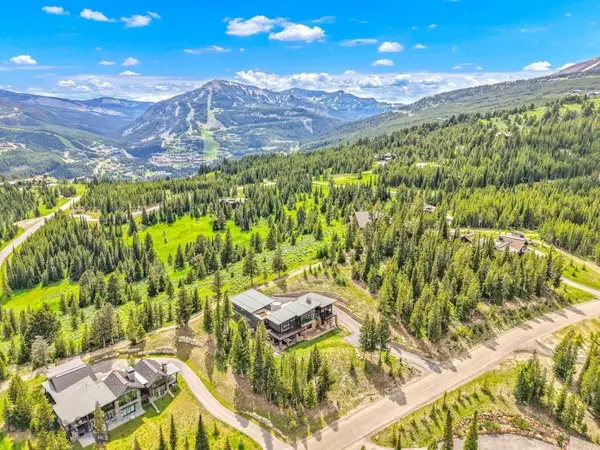
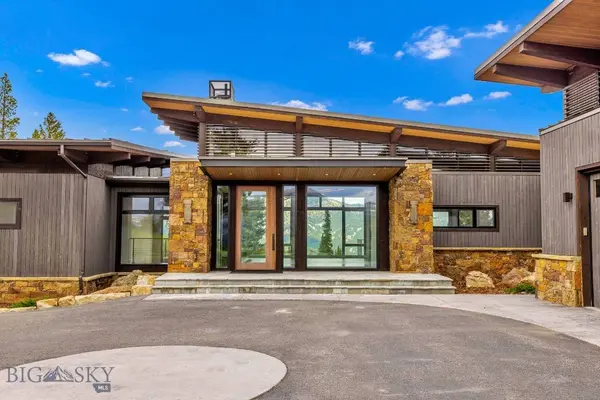
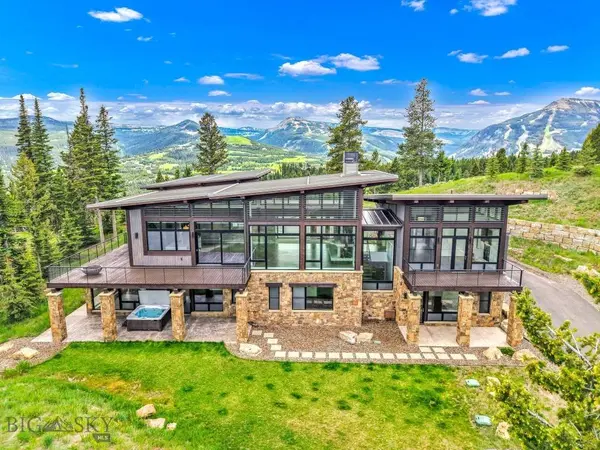
This home offers endless amenities. The main level's spacious floor plan features towering windows in the great room, a gourmet kitchen with ample counter and cabinet space, a center island perfect for entertaining, a stone and steel gas assist wood-burning fireplace, a charming wet bar, an office, and a private en-suite primary bedroom with a walk-in closet, gas fireplace, and private deck. Moving downstairs, you will find +/- 4 ensuite bedrooms, a family room with a gas fireplace, an oversized laundry room, a second powder room, and beautiful finishes and details throughout.
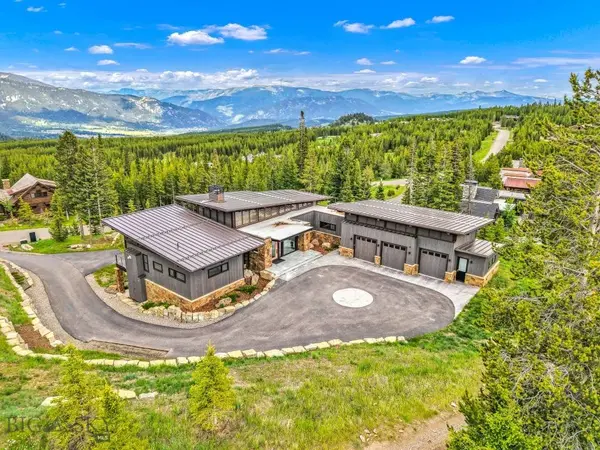
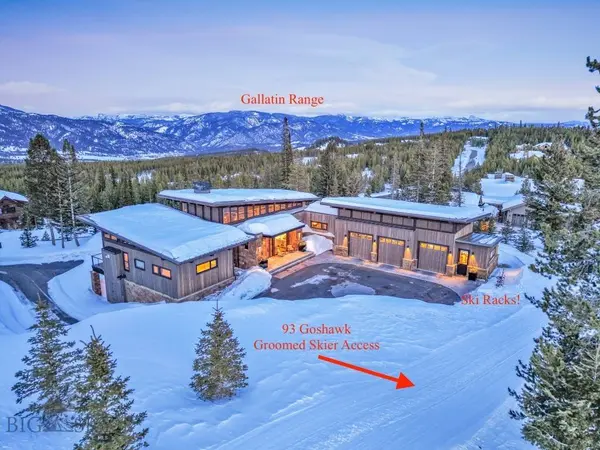
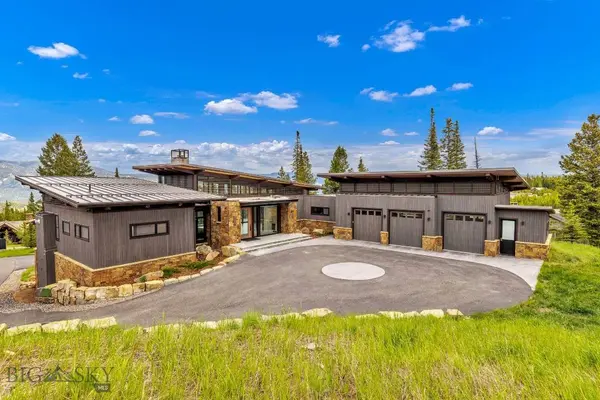
Triple-car heated garage with a dog wash and attached enclosed ski equipment room for easy access to the groomed skier return right out the door. Ski in/out in the winter or walk/bike in the summer. This property offers either!
Enjoy the fresh mountain air as you entertain outdoors, admiring the mountain views from the large deck with a gas fire pit. Whether you are seeking direct ski access or a place for relaxation after a day of adventure, this property offers it. A Signature Golf membership is available with this property, granting access to the clubhouse with dining, bar, golf/ski lockers, direct slope-side access to Big Sky, and preferred privileges at the nearby Montage Hotel. Membership application and approval, and membership deposit are required no later than closing.
GALLERY
PROPERTY DETAIL
Key Details
Sold Price $11,250,000
Property Type Single Family Home
Sub Type Single Family Residence
Listing Status Sold
Purchase Type For Sale
Square Footage 5, 502 sqft
Price per Sqft $2,044
Subdivision Spanish Peaks Mountain Club
MLS Listing ID 403665
Sold Date 08/21/25
Style Contemporary
Bedrooms 5
Full Baths 5
Half Baths 2
HOA Fees $312/qua
Abv Grd Liv Area 5,502
Year Built 2018
Annual Tax Amount $28,675
Tax Year 2024
Lot Size 1.020 Acres
Acres 1.02
Property Sub-Type Single Family Residence
Location
State MT
County Madison
Area Greater Big Sky
Direction Take Ousel Falls Rd. Slight right onto S Fork Rd. Turn right onto Settlement Trail. Turn left onto Elk Meadow Trail. Turn left onto Goshawk Trail. The home is on your left. The sign says DOUBLE VISION
Building
Lot Description Lawn, Landscaped, Sprinklers In Ground
Entry Level Two
Builder Name Adams Construction/CTA Architects
Water Community/ Coop
Architectural Style Contemporary
Level or Stories Two
New Construction No
Interior
Interior Features Wet Bar, Fireplace, Steam Shower, Vaulted Ceiling(s), Walk- In Closet(s), Wood Burning Stove, Main Level Primary, Home Theater
Heating Propane, Radiant Floor
Cooling Ceiling Fan(s), None
Flooring Engineered Hardwood, Tile
Fireplaces Type Gas, Wood Burning Stove
Fireplace Yes
Appliance Dryer, Dishwasher, Freezer, Disposal, Microwave, Range, Refrigerator, Wine Cooler, Washer, Some Gas Appliances, Stove
Exterior
Exterior Feature Blacktop Driveway, Sprinkler/ Irrigation, Landscaping
Parking Features Attached, Garage, Garage Door Opener
Garage Spaces 3.0
Garage Description 3.0
Pool Association
Utilities Available Electricity Connected, Fiber Optic Available, Sewer Available, Water Available
Amenities Available Clubhouse, Fitness Center, Golf Course, Pool, Spa/Hot Tub, Trail(s)
View Y/N Yes
Water Access Desc Community/Coop
View Mountain(s), Southern Exposure, Valley, Trees/ Woods
Roof Type Metal
Street Surface Paved
Porch Covered, Deck, Patio
Others
HOA Fee Include Road Maintenance
Tax ID 0029002058
Security Features Security System,Fire Sprinkler System
Acceptable Financing Cash, 3rd Party Financing
Listing Terms Cash, 3rd Party Financing
Financing Conventional
Special Listing Condition Standard
CONTACT